- What a Cofferdam Actually Does
- Ground Investigation: The Foundation of Every Design Decision
- Choosing the Right Wall Type
- Dewatering: Design Considerations and Risks
- Propping and Strutting Arrangements
- Cofferdam Design and BS 5975:2024
- CDM 2015 Obligations for Cofferdam Works
- Common Failure Modes to Design Against
- Getting Cofferdam Design Support
- FAQs
- Final Thought
Cofferdam design is one of the more demanding areas of temporary works engineering, and getting it wrong carries real consequences — for workers, programme, and liability. Whether you're dealing with a river crossing, a basement excavation against groundwater, or a culvert replacement in a live watercourse, the cofferdam is what keeps people safe while the permanent works go in. This article covers the engineering considerations that matter most on UK construction sites, from ground investigation and wall selection through to dewatering, propping, and compliance under BS 5975:2024.
What a Cofferdam Actually Does
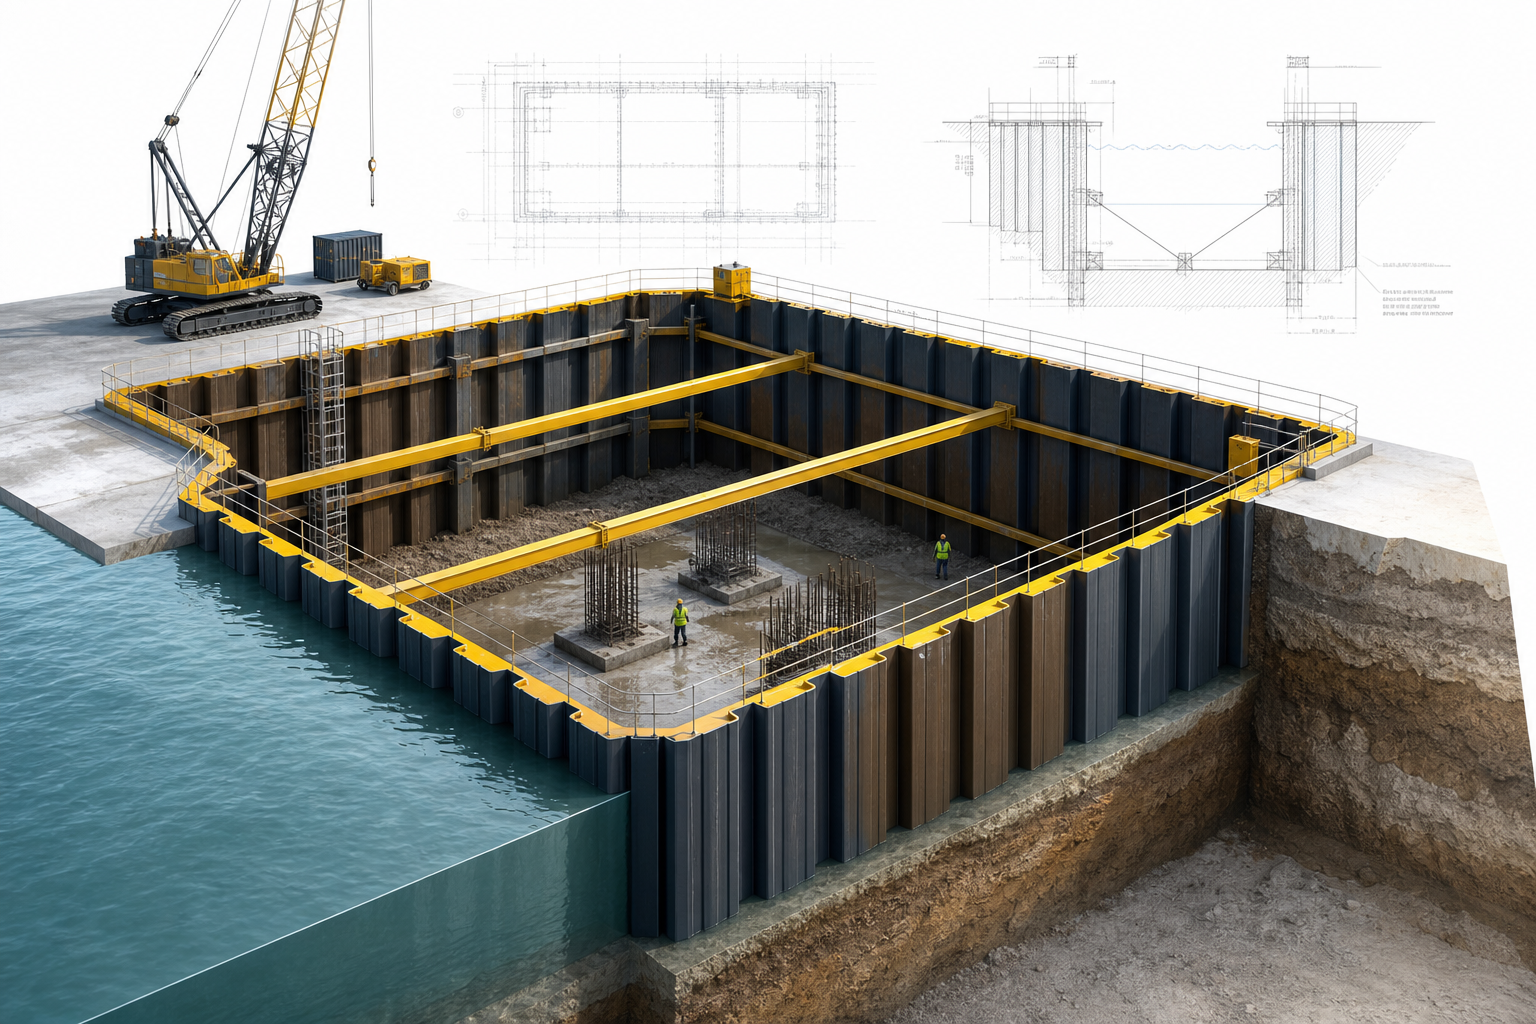
A cofferdam is a temporary enclosure built into or around a body of water or waterlogged ground so that construction can proceed in dry or controlled conditions. It holds back water and, in most cases, the surrounding soil as well. That dual loading condition is what makes cofferdam design more complex than a standard retained excavation.
The structure must resist hydrostatic pressure, earth pressure, and in some cases surcharge from plant operating nearby. It also needs to remain stable during dewatering, when the balance of forces inside and outside the enclosure shifts significantly. Each of those loading states needs to be checked at the design stage — not discovered mid-construction.
Ground Investigation: The Foundation of Every Design Decision
No cofferdam design is reliable without adequate ground investigation. The soil profile determines wall type, embedment depth, and dewatering strategy. Groundwater levels and tidal or seasonal variation affect the design water head. Permeability governs whether dewatering is even feasible within programme.
On UK sites, GI reports are often produced for the permanent works and handed to the temporary works designer as-is. That creates a problem. Permanent works investigations are typically targeted at founding conditions — not at the lateral earth pressure parameters and groundwater behaviour that govern a cofferdam. If the report doesn't include appropriate in-situ permeability tests, piezometer data, or particle size distribution for granular soils, the designer is working with assumptions rather than data.
Before any cofferdam design begins, review the GI report critically. Identify what is confirmed and what is inferred. Where data gaps exist, flag them in the design risk assessment and consider whether additional investigation is warranted before committing to a wall type.
Choosing the Right Wall Type
Wall system selection depends on ground conditions, retained height, groundwater level, proximity to existing structures, noise and vibration constraints, and programme. The main options used on UK sites are:
Sheet Pile Cofferdams
Steel sheet piling is the most common choice for cofferdams in the UK. Interlocking sections form a continuous wall that resists both earth and water pressure. Depending on ground conditions and vibration sensitivity, piles can be driven, vibrated, or pressed into place. They're reusable, which makes them cost-effective on projects where the contractor already has a hire relationship with a piling subcontractor.
Design requires calculation of the required section modulus, embedment depth, and propping or anchoring arrangement. Embedment must be sufficient to develop passive resistance at the toe, and the section must span between props without exceeding allowable bending stress.
Contiguous and Secant Pile Walls
Where driven piling vibration isn't acceptable — or where ground conditions include obstructions or very stiff soils — bored pile walls offer an alternative. Contiguous pile walls leave small gaps between piles and suit situations where groundwater is managed by dewatering rather than a fully watertight barrier. Secant pile walls interlock the piles to create a more watertight system.
Both carry higher construction cost and longer lead time, so they tend to appear on urban basement projects or environmentally sensitive sites rather than open-country watercourse works.
Cellular and Double-Wall Cofferdams
For larger enclosures — particularly in rivers or estuaries — cellular cofferdams use sheet piles arranged in circular or arc cells, relying on the weight and internal friction of fill material for stability. Double-wall cofferdams consist of two parallel sheet pile walls connected by tie rods with fill between them. Both types are used where retained height and water depth make a single propped wall impractical.
These configurations require more complex geotechnical and structural analysis. The design of the fill and connections is as important as the wall itself.
Dewatering: Design Considerations and Risks
Once the cofferdam is installed, dewatering begins. The rate at which water can be removed, and how the ground responds to that removal, are critical design inputs — yet they're sometimes treated as a construction method decision rather than an engineering one.
Rapid dewatering can cause base heave in soft clays or piping failures in fine sands where upward seepage gradients become critical. The design should include a factor of safety check against base heave using Terzaghi's or Bjerrum and Eide's method, as appropriate for the soil type and geometry. For granular soils, the exit hydraulic gradient at the base of the excavation must be checked against the critical gradient to confirm piping isn't a risk.
Dewatering also affects neighbouring structures. Drawdown of the water table can cause consolidation settlement in compressible soils. Where the cofferdam sits close to existing foundations, a settlement assessment should form part of the design risk assessment, and the monitoring strategy should be agreed before dewatering starts.
Propping and Strutting Arrangements
Most cofferdams need internal propping or external anchoring to resist lateral loads on the wall. The propping arrangement directly affects construction sequence, plant access, and programme — which means the structural engineer and the site team need to agree on it early.
Prop Design Principles
Each prop must be designed for the axial compression it will carry, including any eccentricity introduced by connection details or out-of-plumb installation. For long struts, slenderness is the governing concern: a prop that's adequate in cross-section can still buckle if its effective length isn't controlled by intermediate restraints.
Waling beams distribute load from the sheet pile wall into the props. The waling must be checked for bending between prop positions and for bearing stress at each prop connection. Connection details matter as much as member sizes.
Prop Pre-load
Pre-loading props to a specified force reduces wall movement and limits ground settlement behind the cofferdam. On sensitive sites, the design should specify a pre-load value and the method of applying and verifying it — particularly where adjacent structures or services are at risk from ground movement.
Sequence of Propping and Excavation
The design must reflect the actual construction sequence. Each stage of excavation changes the load distribution on the wall and the forces in the props. A design that only checks the final excavated condition misses intermediate states that may be more critical. The drawings and calculations should show each excavation stage alongside the corresponding propping arrangement.
Cofferdam Design and BS 5975:2024
Under BS 5975:2024, a cofferdam is a temporary works structure and must be managed within the contractor's temporary works procedure. That means a design brief, a design check at the appropriate category, a permit to load or permit to excavate, and a defined inspection regime before and during use.
The 2024 revision introduced a clearer split between procedural requirements (Part 1) and technical guidance (Part 2). For a cofferdam, the procedural requirements carry particular weight because the structure is often in use for an extended period, is subject to changing conditions as excavation progresses, and may be modified during construction. Each significant change to the design or loading condition should trigger a review — and potentially a new or revised permit.
The Temporary Works Coordinator must ensure the design is checked at the correct category before the permit to excavate is issued. For a cofferdam carrying significant risk, a Cat 3 independent-style check is likely to be required. The design risk assessment should identify the check category and the reasoning behind it.
If your project is approaching a compliance audit or a principal contractor is requesting evidence of BS 5975:2024 compliance, the cofferdam design pack needs to demonstrate that the full procedural chain is in place — not just that calculations exist.
CDM 2015 Obligations for Cofferdam Works
Under CDM 2015, a cofferdam is a structure, and the designer has duties to eliminate or reduce foreseeable risks so far as reasonably practicable. That covers risks during construction of the cofferdam itself, during excavation and permanent works construction within it, and during decommissioning and extraction.
Pre-construction information provided by the principal designer should include any known ground hazards, buried services, and hydrological data relevant to the cofferdam design. If that information is absent or incomplete, the temporary works designer should raise it formally before proceeding.
The design risk assessment captures residual risks and the assumptions the design is based on. It should be specific to the project — not a generic template. Assumptions about groundwater level, soil parameters, and surcharge loads need to be stated clearly so the site team can identify when conditions deviate from the design basis.
Common Failure Modes to Design Against
Understanding how cofferdams fail helps you design against those failure modes rather than just ticking compliance boxes. The most common on UK sites include:
Overtopping during flood events or tidal surges. The design water level should include an appropriate freeboard allowance, and the risk of exceptional water levels should be addressed in the design risk assessment.
Base heave in soft cohesive soils when excavation depth exceeds the critical limit — a function of undrained shear strength and excavation geometry.
Piping and internal erosion in granular soils where seepage paths develop under or through the wall. Good interlock engagement in sheet piling and adequate embedment depth are the primary controls.
Prop failure due to overload, corrosion, or accidental plant impact. Props should be protected from vehicle strike where practicable, and the design should consider the consequence of losing a single prop.
Wall rotation or translation from inadequate embedment or prop failure. Monitoring wall movement during excavation provides early warning before a problem becomes a failure.
Getting Cofferdam Design Support
If you're a contracts manager or project manager with a cofferdam on your programme and no in-house temporary works design capability, getting the right support in place early makes a real difference to both programme and compliance.
Temporary Works Consulting & Design Ltd provides remote cofferdam design support covering calculations, drawings, design risk assessments, and permit support — delivered as a fixed-price package agreed upfront. The service covers the full design process from brief through to issue-ready design pack, with BS 5975:2024 compliance built in. Fixed-price quotes are available on request via the quote form or WhatsApp.
FAQs
What ground investigation data does a cofferdam designer need?
The designer needs soil classification and strength parameters, groundwater levels including seasonal variation, permeability data for granular soils, and information about nearby structures or services. Standard permanent works GI reports often lack the permeability and groundwater data needed for cofferdam design, so review the report carefully before starting.
What design check category applies to a cofferdam under BS 5975:2024?
It depends on the risk level of the specific structure. A cofferdam with significant retained height, proximity to existing structures, or complex loading will typically require at least a Cat 2 check. Where the consequences of failure are severe, a Cat 3 independent-style check is appropriate. The Temporary Works Coordinator should confirm the check category in the design brief.
Does a cofferdam need a temporary works permit?
Yes. Under BS 5975:2024, a permit to excavate is required before each stage of excavation proceeds. It confirms that the design is in place, the check is complete, and site conditions match the design assumptions. The permit should be reviewed or reissued if conditions change during construction.
What is the difference between a sheet pile cofferdam and a cellular cofferdam?
A sheet pile cofferdam uses a single wall of interlocking steel piles, propped or anchored to resist lateral loads. A cellular cofferdam uses sheet piles arranged in connected cells filled with granular material, relying on the weight and internal friction of that fill for stability. Cellular cofferdams are used for larger enclosures where a single propped wall isn't practical.
How does dewatering affect the stability of a cofferdam?
Dewatering changes the balance of forces on the wall and the soil. In soft clays, rapid dewatering can trigger base heave. In granular soils, upward seepage gradients can cause piping if the exit hydraulic gradient exceeds the critical value. Stability should be checked at each dewatering stage, not just at the final excavated level.
What CDM 2015 duties apply to cofferdam design?
The temporary works designer has a duty under CDM 2015 to eliminate or reduce foreseeable risks so far as reasonably practicable — covering cofferdam construction, excavation within it, and decommissioning. The design risk assessment must capture residual risks and the assumptions the design relies on, so the site team can identify when conditions deviate from the design basis.
Can cofferdam design be delivered remotely?
Yes, and remote delivery is standard practice for temporary works design. The designer works from the GI report, survey data, drawings, and a design brief prepared with the site team. Calculations, drawings, and design risk assessments are produced and issued digitally. For BS 5975:2024 compliance, the design pack can be structured to satisfy all procedural requirements without the designer needing to be on site.
Final Thought
Cofferdam design sits at the intersection of geotechnical analysis, structural engineering, and temporary works procedure. The engineering is only as good as the ground data behind it, and the compliance is only as good as the procedural chain that surrounds it. Both need to be in place before a single sheet pile goes in the ground.
If your project needs a design pack that covers the engineering and the compliance from brief to permit, get in touch with Temporary Works Consulting & Design Ltd for a fixed-price quote.
Leave a Reply