- What Shoring Design Actually Means
- Common Shoring Systems Used on UK Sites
- What the Shoring Design Calculations Cover
- Compliance Under BS 5975:2024
- What a Complete Shoring Design Pack Should Contain
- When You Need a Bespoke Design vs a Standard Solution
- Getting Shoring Design Support
- Frequently Asked Questions
- A Final Word
Shoring design sits at the heart of safe excavation work on UK construction sites, yet it remains one of the most misunderstood areas of temporary works engineering. Get it right and your excavation proceeds safely, your programme holds, and your CDM 2015 obligations are met. Get it wrong and you are looking at a collapse, an HSE investigation, and a project that stops dead.
This article covers how shoring systems work, what the design calculations actually involve, and what compliance looks like under BS 5975:2024. Whether you are a contracts manager trying to understand what your engineer should be producing, or a newly appointed temporary works coordinator building your knowledge, this is a practical guide to the full picture.
What Shoring Design Actually Means
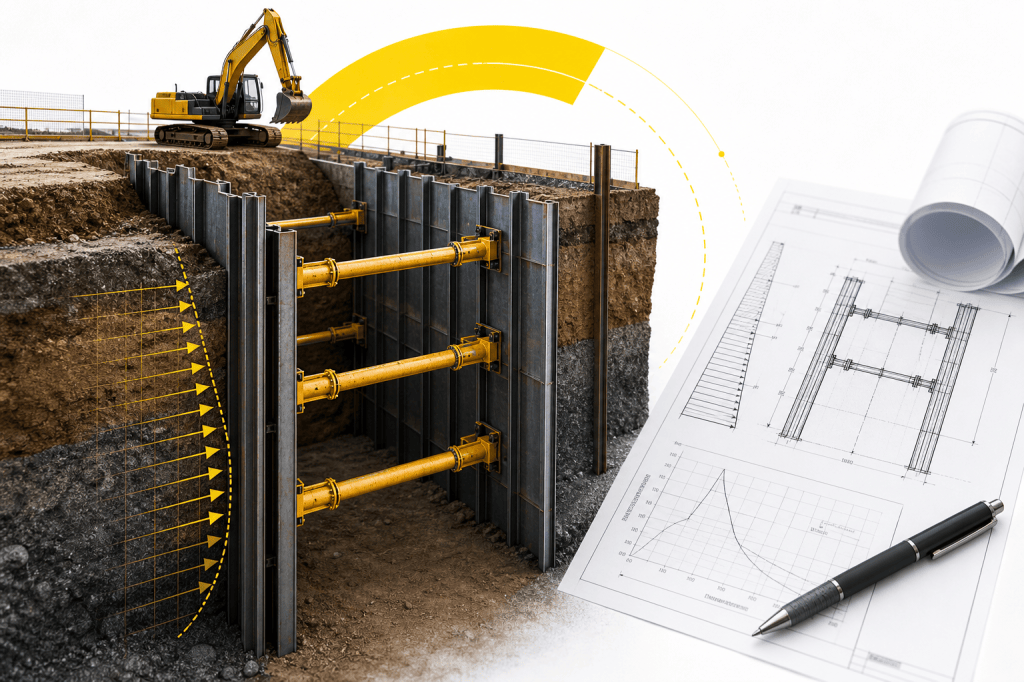
Shoring is the engineered support provided to an excavation face, an adjacent structure, or an element at risk of movement or collapse. The term covers a wide family of systems — from simple timber sheeting in a shallow trench to steel sheet pile walls retaining several metres of ground alongside live buildings.
Shoring design is the process of selecting the right system for the ground conditions and geometry, calculating the loads that system must resist, sizing the components, and producing a design pack that allows the work to be built safely and checked by a competent person. It is not guesswork, and it is not something a site agent should be improvising from experience alone.
Under CDM 2015, any shoring arrangement that falls outside a supplier's standard design guide requires a bespoke design from a competent engineer. Under BS 5975:2024, that design must be formally checked, approved, and covered by a permit to load or permit to excavate before work begins.
Common Shoring Systems Used on UK Sites
Trench Sheeting and Drag Boxes
The most common system on shallow utility and drainage excavations. Drag boxes are proprietary hydraulic systems dragged along the trench as work progresses. They are designed by the manufacturer, but the contractor still needs to confirm that the box specification suits the actual ground conditions and trench depth. Where conditions deviate from the manufacturer's assumed parameters, a bespoke assessment is required.
Trench sheeting involves driving or pressing steel sheets into the ground ahead of excavation. It is more versatile than a drag box for irregular excavations or where the base needs to stay clear, but it demands more engineering input — sizing the sheets, calculating embedment depth, and designing any walings and struts.
Steel Sheet Piling
Steel sheet piling is used for deeper excavations, basement construction, and situations where ground movement must be tightly controlled. Sheets are interlocked and driven or pressed to form a continuous wall. The design involves calculating earth pressure distributions, water pressures where relevant, bending moments and shear forces in the sheets, and the embedment depth needed to achieve stability.
Where the excavation is deep or the retained height is significant, propping or anchoring is needed to resist lateral loads. Propping design is closely linked to shoring design and must be treated as part of the same engineered system.
Soldier Piles and Lagging
A system where vertical steel H-piles are installed at intervals and horizontal timber or steel lagging is placed between them as excavation proceeds. Common in urban environments where vibration from sheet pile driving is a concern. The design must account for the span of the lagging, load transfer to the piles, and pile embedment below formation level.
Contiguous and Secant Pile Walls
Used where ground conditions make driven sheet piling impractical, or where a permanent wall is required. The design is more complex and typically involves geotechnical analysis of soil-structure interaction. On most contractor-led projects, this type of wall is designed by the permanent works engineer, but the temporary works coordinator still needs to understand the interface obligations under BS 5975:2024.
Hydraulic Propping Systems
Proprietary aluminium or steel hydraulic props are widely used to provide internal support to sheet pile or trench sheeting systems. The manufacturer provides design data for the props themselves, but the overall system — including waling beams, corner details, and load paths — requires a competent engineer to sign off.
What the Shoring Design Calculations Cover
A competent shoring design is not just a sketch with some dimensions. It is a structured set of calculations demonstrating that the system is safe for the specific conditions on your site. Here is what those calculations typically address.
Ground Conditions and Soil Parameters
The design starts with the ground. Soil unit weight, angle of internal friction, cohesion, and groundwater level all feed directly into the earth pressure calculations. Where a geotechnical investigation report is available, the engineer uses those parameters. Where it is not, conservative assumptions must be made and documented.
Getting this wrong is one of the most common causes of shoring failures. Assuming dense granular material when the ground is actually soft clay, or ignoring a perched water table, can dramatically underestimate the loads the system must resist.
Earth Pressure Calculation
The lateral pressure that retained soil exerts on a shoring system depends on the soil type, excavation depth, and the degree of wall movement permitted. Active pressure applies where the wall can move away from the soil; at-rest pressure applies where movement is restricted. For most temporary shoring, active pressure is the design case — but for stiff propped systems or where adjacent structures limit movement, at-rest or passive pressure distributions may govern.
Surcharge loads from adjacent plant, vehicles, or structures must be added to the earth pressure. A site where a 20-tonne excavator is working close to the trench edge carries a very different surcharge load to an open-field excavation.
Structural Sizing
Once the pressure distribution is established, the engineer calculates bending moments and shear forces in the sheeting, walings, and props, then checks these against the capacity of the chosen sections. For steel sheet piling, that means checking the section modulus of the sheet profile. For timber sheeting, it means checking bending stress and deflection in the boards. For props, it means checking both axial capacity and buckling resistance — since props are compression members and buckling is often the critical failure mode.
Embedment Depth
Where a sheet pile or soldier pile wall relies on passive resistance below formation level for stability, the embedment depth must be calculated to provide an adequate factor of safety against rotation or translation. This is a critical check that is sometimes missed when contractors use rule-of-thumb depths rather than calculated values.
Deformation and Settlement
For excavations near existing structures or services, the design may also need to consider predicted wall deflection and the associated ground movement behind the wall. Excessive movement can damage adjacent foundations, utilities, or road surfaces. In sensitive locations, the engineer may need to specify monitoring requirements as part of the design.
Compliance Under BS 5975:2024
BS 5975:2024 is the British Standard governing temporary works procedures on UK construction sites. In February 2025, it was split into two parts: BS 5975-1:2024, covering procedures and management, and BS 5975-2, addressing technical requirements. Both parts are relevant to shoring design.
The Role of the Temporary Works Coordinator
Under BS 5975:2024, every project with notifiable temporary works must appoint a Temporary Works Coordinator. For shoring, the coordinator is responsible for ensuring a design brief is prepared, a competent designer is appointed, the design is checked to the appropriate category, and a permit to excavate is issued before any excavation begins.
The coordinator does not need to be the designer, but they must understand the design well enough to manage the process. If you are a contracts manager or site agent acting as coordinator — or if you have appointed someone to that role — understanding what the shoring design should contain is part of your obligation.
Design Check Categories
BS 5975:2024 defines four categories of design check, from Cat 0 (a check by the designer themselves) through to Cat 3 (an independent check by a separate organisation). The category required depends on the complexity and risk of the shoring arrangement. A simple drag box in consistent ground may only need a Cat 0 or Cat 1 check. A deep sheet pile excavation in variable ground near a live structure is likely to need Cat 2 or Cat 3.
Getting the category wrong is a compliance failure. If a principal contractor audits your temporary works records and finds that a Cat 3 check was required but only a Cat 0 was carried out, you have a problem that cannot be resolved retrospectively.
The Permit to Excavate
No excavation should begin until a permit to excavate has been issued by the temporary works coordinator. The permit confirms that the design is complete and checked, the components have been inspected, the installation matches the design intent, and the workforce has been briefed. It is a formal document — not an informal sign-off — and it must be retained as part of the project's temporary works register.
Under CDM 2015, this documentation forms part of the health and safety file and can be requested by the principal designer, the client, or the HSE.
Design Risk Assessment
The shoring design pack must include a design risk assessment identifying the hazards associated with installing, using, and removing the shoring system. This is not the same as the RAMS for the construction activity. It is the designer's record of the risks they considered and the decisions made to control them.
What a Complete Shoring Design Pack Should Contain
If you are commissioning shoring design, you should expect to receive a pack that includes all of the following:
- A design brief confirming the scope, ground conditions, surcharges, and constraints
- Calculations covering earth pressures, structural sizing, and embedment depth
- Dimensioned sketches or drawings showing the system layout, component sizes, and installation sequence
- A design risk assessment covering installation, use, and removal
- A design check certificate at the appropriate BS 5975:2024 category
- A permit to excavate template or completed permit
Anything less is an incomplete design. A sketch without calculations, or calculations without a design risk assessment, does not satisfy BS 5975:2024 or CDM 2015.
When You Need a Bespoke Design vs a Standard Solution
Not every excavation needs a bespoke shoring design. Proprietary systems such as drag boxes and hydraulic props come with manufacturer's design data covering a defined range of ground conditions and depths. If your excavation falls within those parameters, the manufacturer's guidance may be sufficient — provided the temporary works coordinator confirms in writing that the conditions match.
Bespoke design is needed when:
- Excavation depth or geometry falls outside the manufacturer's design envelope
- Ground conditions are variable, weak, or include groundwater
- Surcharge loads from plant, vehicles, or adjacent structures are significant
- The excavation is close to existing structures, services, or boundaries
- The site has a history of made ground, contamination, or previous excavations
- The principal contractor or client requires a signed and checked design
In practice, most excavations on commercial construction sites in the UK require at least some level of bespoke engineering input, even where the system itself is proprietary.
Getting Shoring Design Support
If your project has a shoring requirement and you do not have in-house temporary works design capability — or your engineer is unavailable — you need a competent external designer who understands both the engineering and the compliance process.
Temporary Works Consulting & Design Ltd provides remote shoring design support to UK contractors, covering the full design pack from brief through calculations, drawings, design risk assessment, and permit support. Design packs are produced to satisfy BS 5975:2024 and CDM 2015, with design check support from Cat 0 through Cat 3. The service is available on a fixed-price bespoke basis or via a weekly retainer for contractors with ongoing temporary works requirements across multiple projects.
Quotes are available via the web form or WhatsApp, with pricing agreed upfront before any work begins.
Frequently Asked Questions
What is the difference between shoring and underpinning?
Shoring supports an excavation face or an adjacent structure temporarily during construction. Underpinning is a permanent intervention to strengthen or extend an existing foundation. Both may be required on the same project, but they are separate engineering activities with different design obligations.
Does a drag box need a shoring design?
A drag box is a proprietary system with manufacturer-provided design data. If the ground conditions and excavation depth fall within the manufacturer's stated parameters, a separate bespoke design may not be required. However, the temporary works coordinator must confirm this in writing — and if conditions deviate from the manufacturer's assumptions, a bespoke assessment is needed.
What ground conditions require the most careful shoring design?
Soft clays, loose sands, made ground, and any excavation where groundwater is present require particularly careful design. These conditions can produce higher-than-expected earth pressures, rapid changes in soil behaviour, and increased risk of base heave or piping failure. Conservative soil parameters and appropriate factors of safety are essential.
Who can carry out a Cat 2 or Cat 3 design check?
A Cat 2 check must be carried out by a different person from the designer, within the same organisation. A Cat 3 check must be carried out by a different organisation entirely. Both checkers must be competent in temporary works design, and the check must be documented and retained as part of the temporary works register.
How long does a bespoke shoring design take to produce?
Turnaround depends on the complexity of the excavation and the completeness of the information provided. A straightforward trench shoring design with good ground investigation data can typically be turned around within a few working days. More complex sheet pile schemes involving adjacent structure surveys and deformation analysis take longer. Remote delivery means design can begin as soon as the brief and ground data are received, without waiting for a site visit.
What happens if shoring design is not in place before excavation starts?
Excavating without a permit to excavate is a breach of BS 5975:2024 procedures and a potential CDM 2015 violation. If the HSE investigates a near-miss or collapse and finds no design documentation, the principal contractor and the individual responsible for temporary works coordination face significant legal exposure. Retrospective design does not undo the compliance failure.
Can shoring design be done remotely without a site visit?
Yes, in most cases. The designer needs the ground investigation report, site drawings, excavation geometry, surcharge information, and details of any adjacent structures or services. With that information, the structural calculations and drawings can be produced remotely. A site visit may be needed for very complex or sensitive schemes, but it is not a prerequisite for most routine shoring design work.
A Final Word
Shoring design is a technical discipline with direct consequences for worker safety, programme delivery, and legal compliance. Understanding the systems, what the calculations must cover, and what BS 5975:2024 requires from your temporary works process puts you in a much stronger position — whether you are managing the project, coordinating the temporary works, or commissioning the design.
If you need a shoring design produced quickly, with the full compliance pack included, Temporary Works Consulting & Design Ltd is set up specifically to support UK contractors in exactly that situation.
 dmtecs-acvsl
Leave a comment